
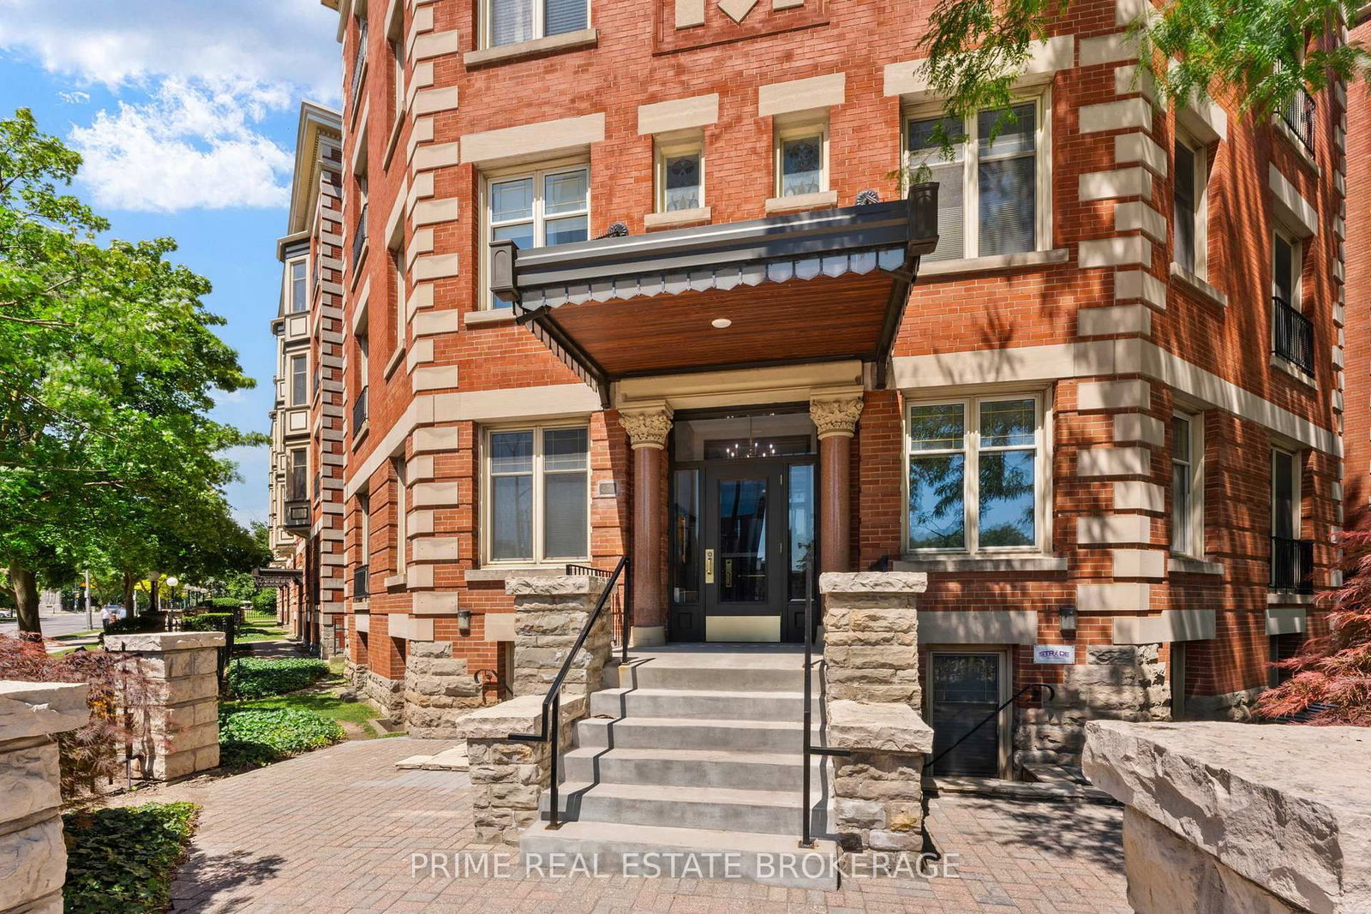
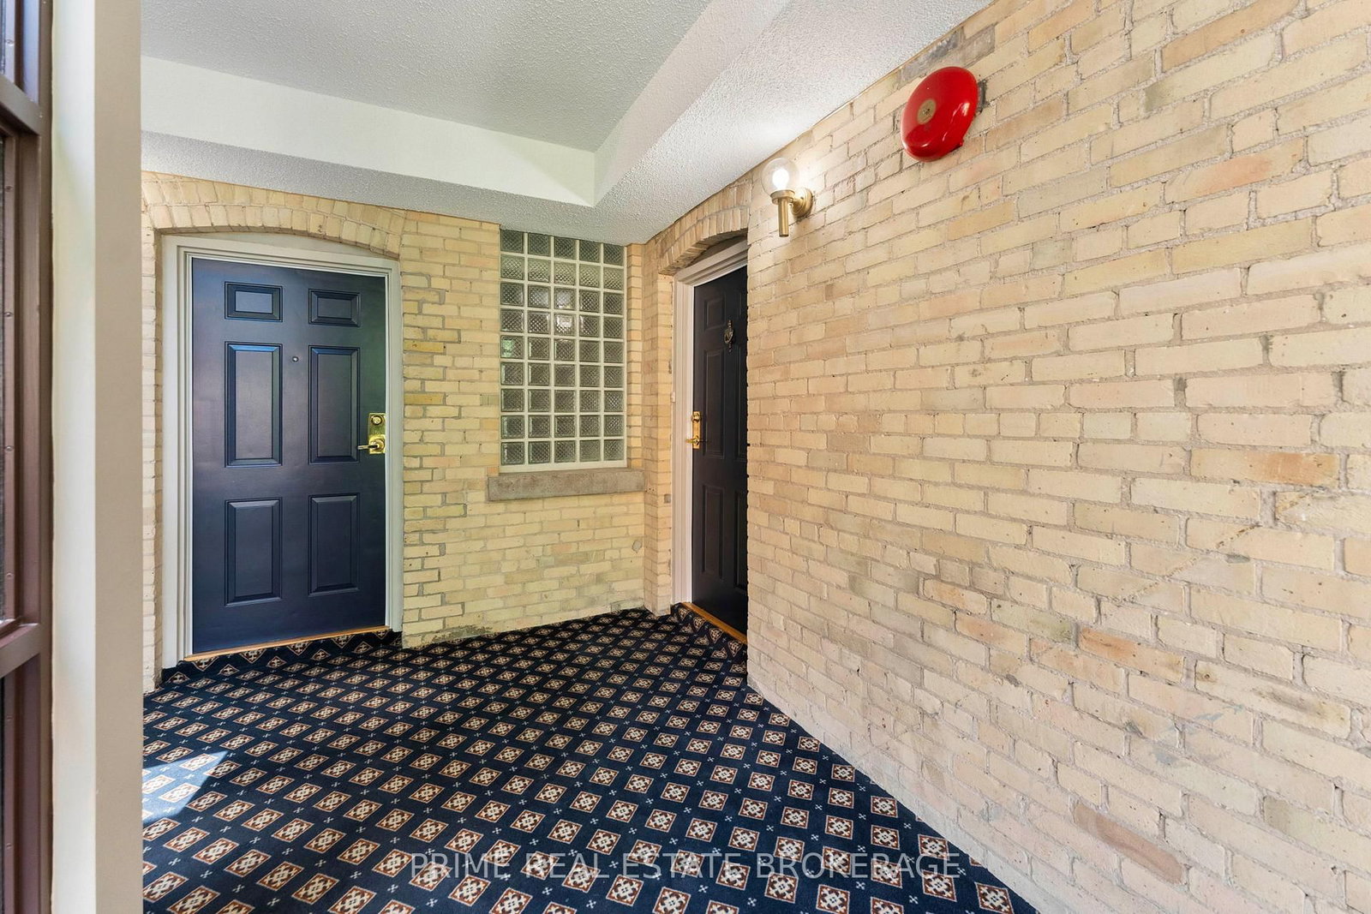
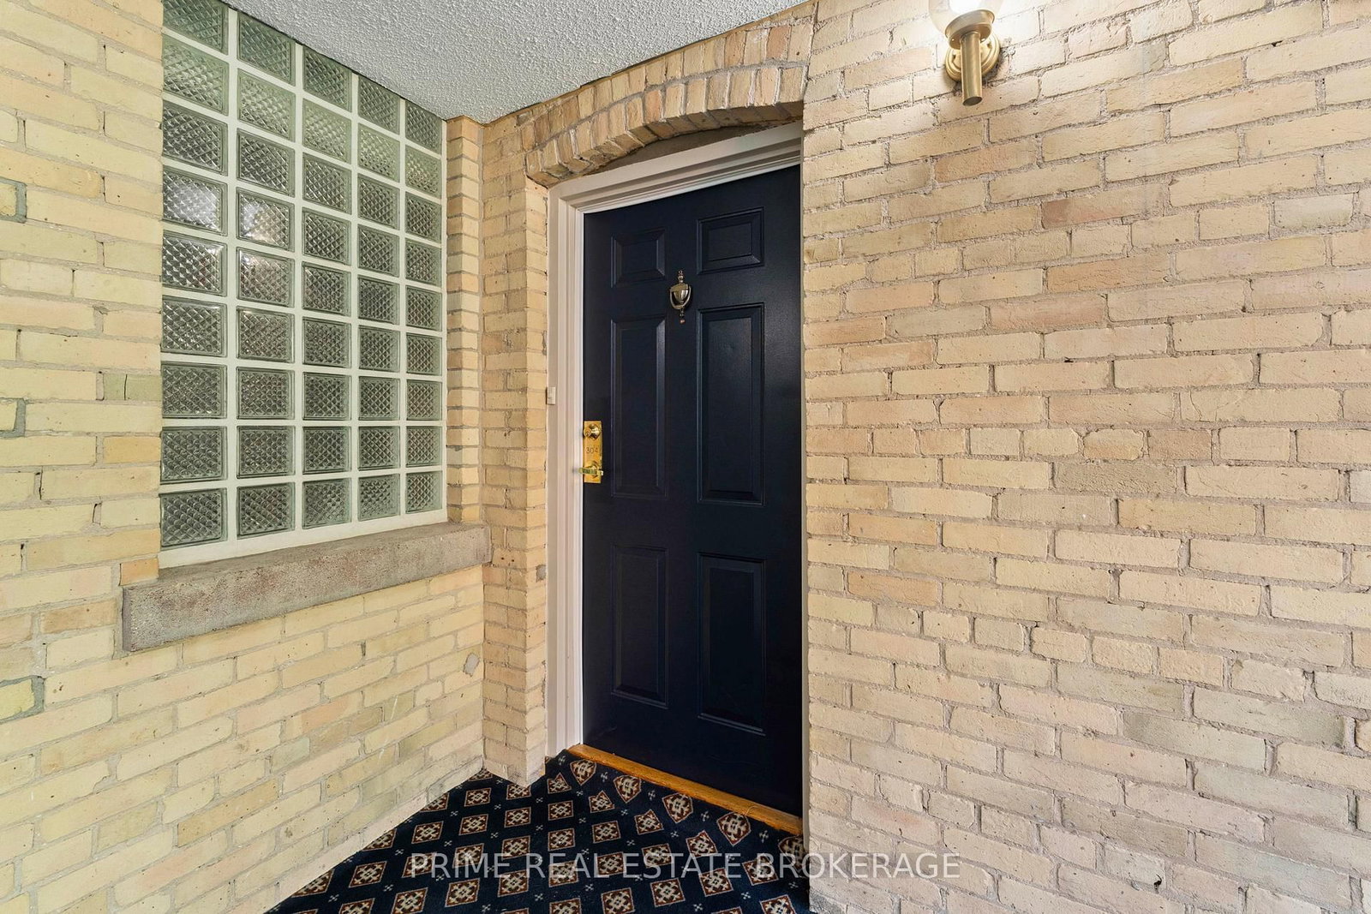
<-- style PDP --> 304-460 Wellington Street, London East - Condo Apt for sale for $374,500
  • new
  • for sale

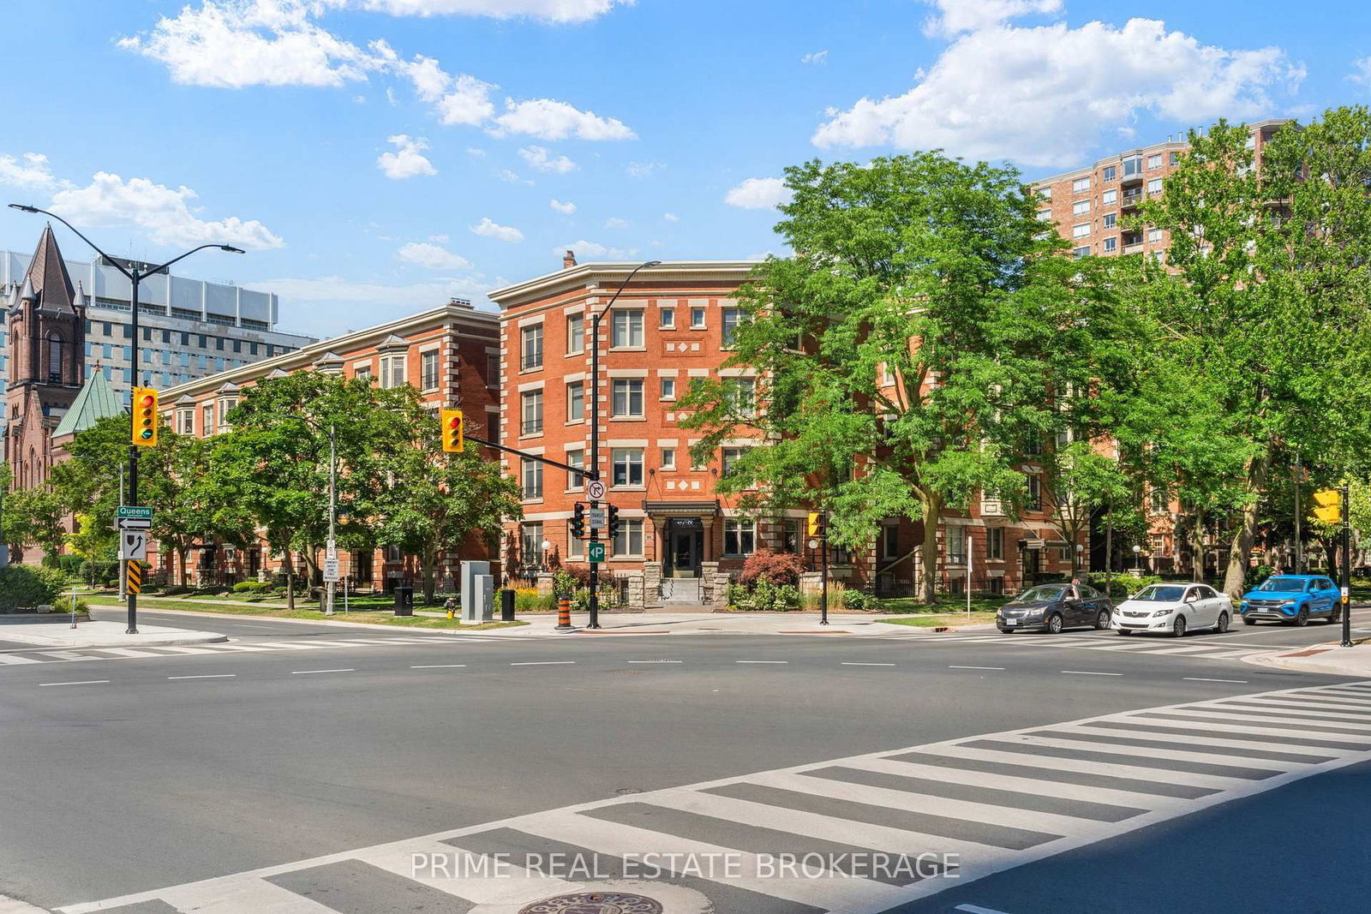
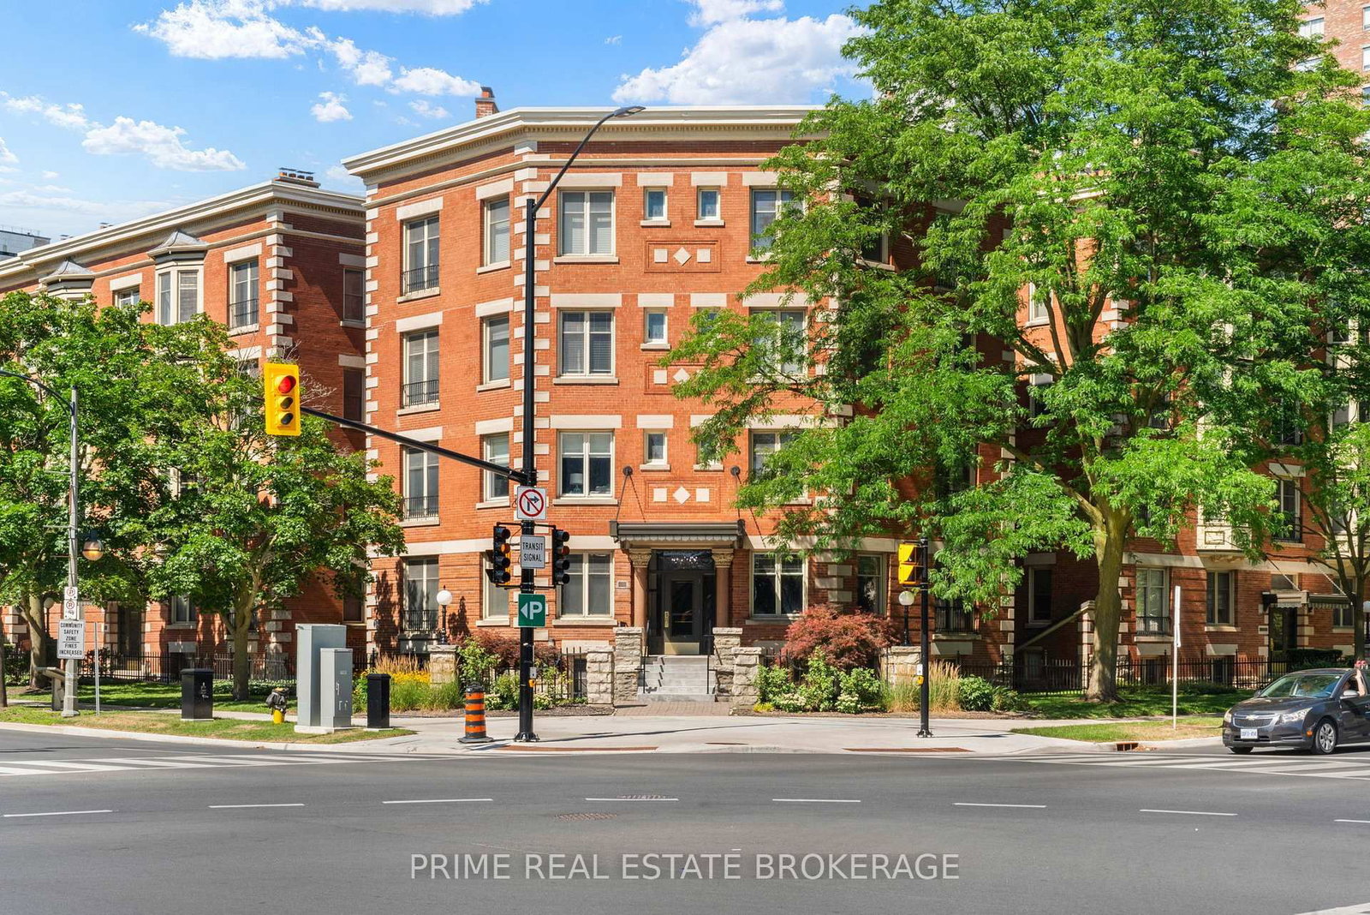
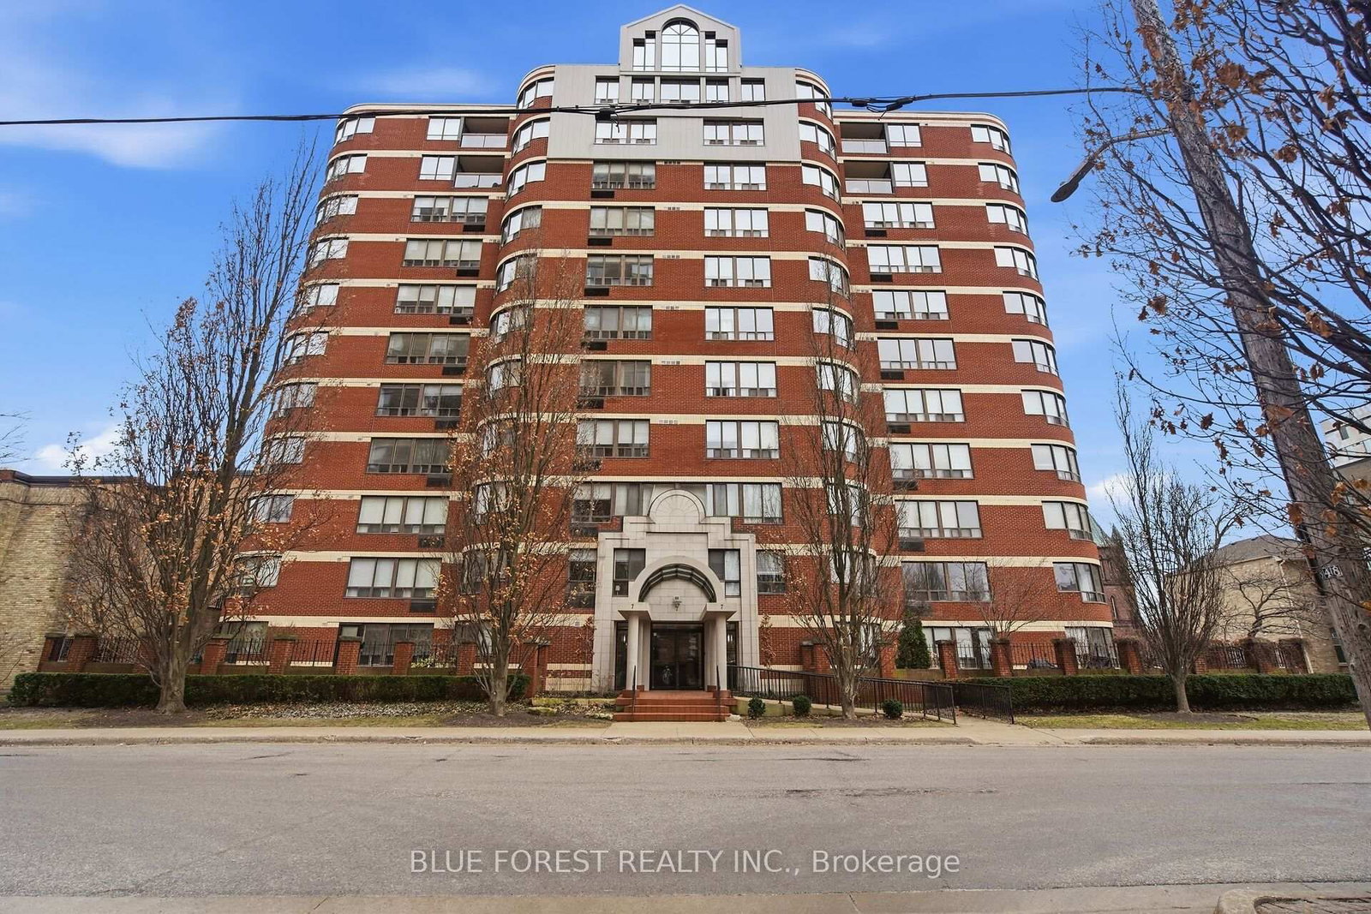
304-460 Wellington Street

London East, Ontario, N6A 3P8 - East F

$374,500

  • Neighbourhood

    East F

  • Major Intersection

    Wellington St and Queen Ave

  • Listed Since: 61 day(s)

  • Last update: 1 day(s) ago

Overview

  • Property Type

    Condo Apt, Apartment

  • Bedrooms

    2

  • Bathrooms

    2

  • Square Feet

    1000-1199

  • Exposure

    South West

  • Total Parking

    1 Underground Garage

  • Maintenance

    $1,259

  • Taxes

    $3,398.00 (2025)

  • Balcony

    None

Property Description

Property description for 304-460 Wellington Street, London East

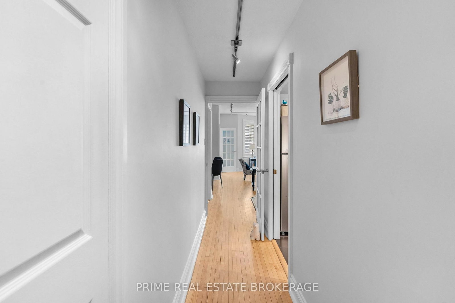
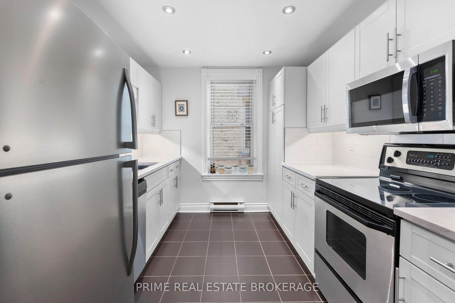
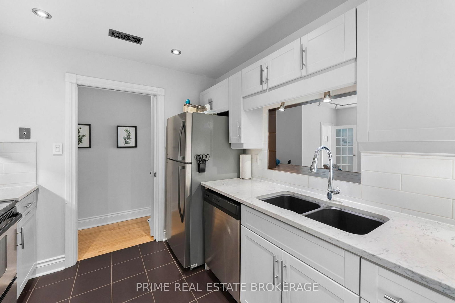
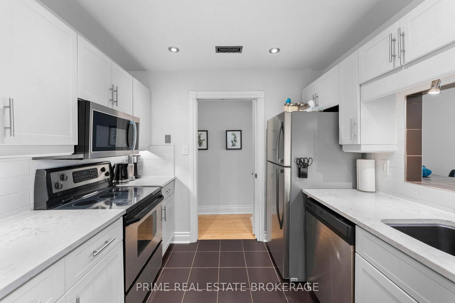
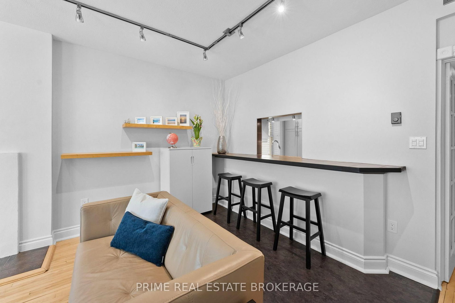
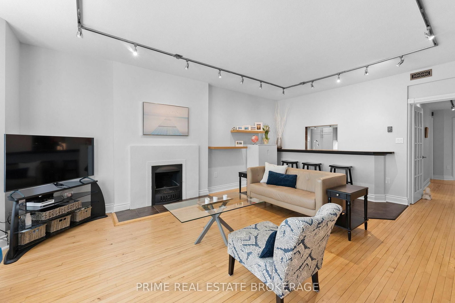
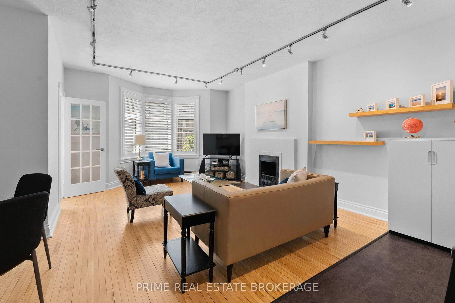
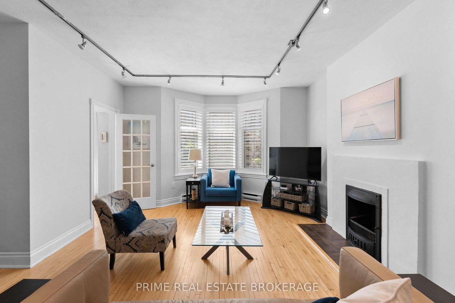
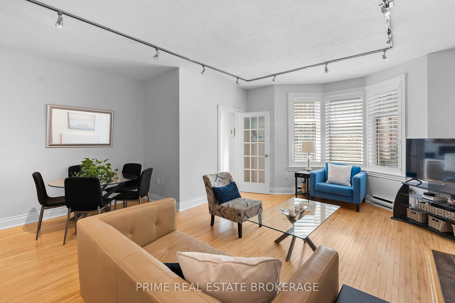
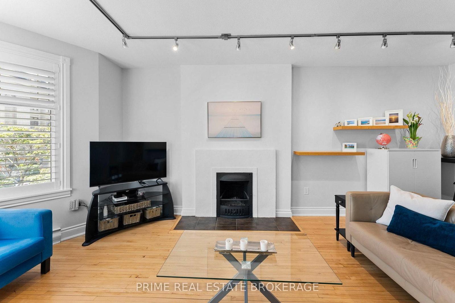
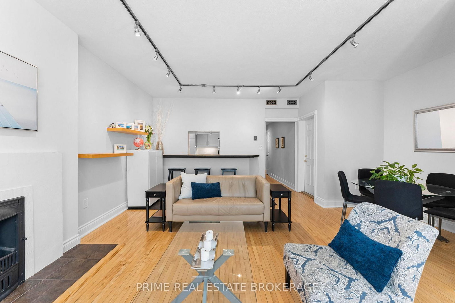
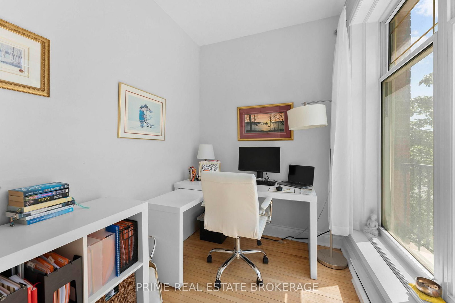
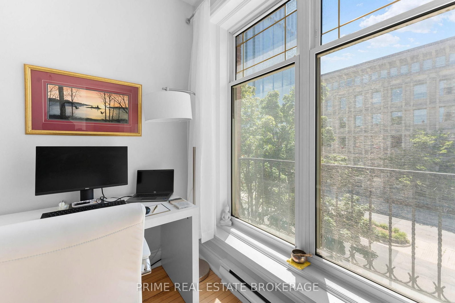
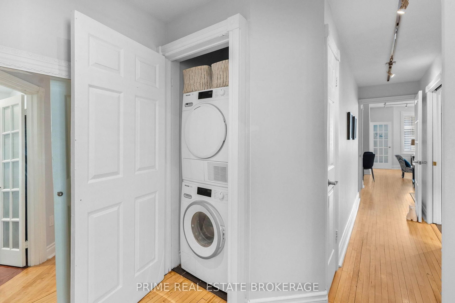
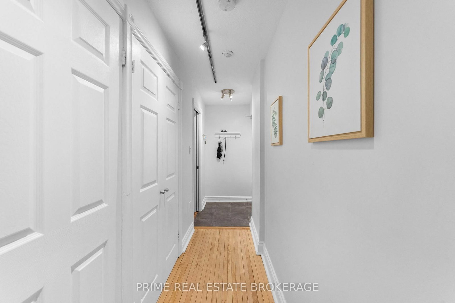
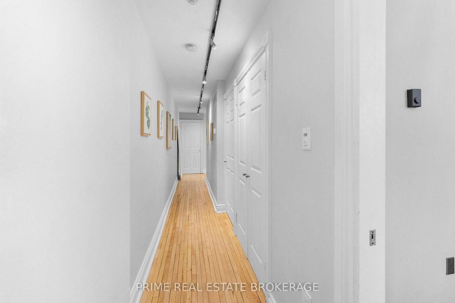
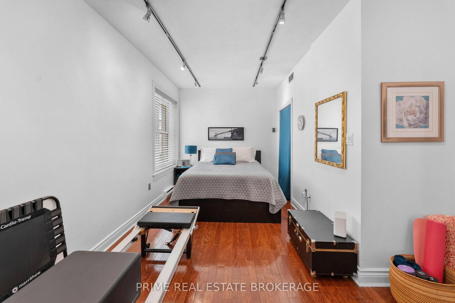
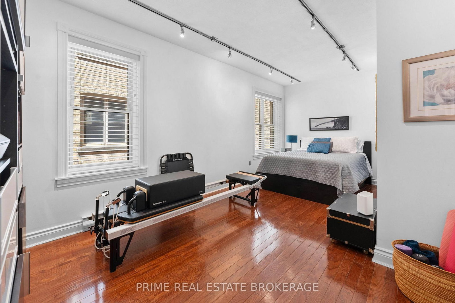
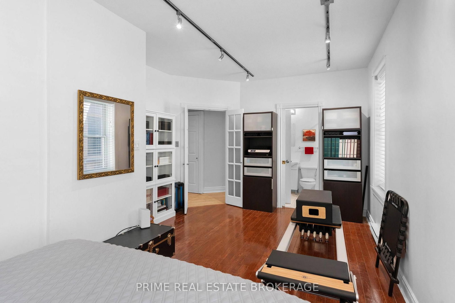
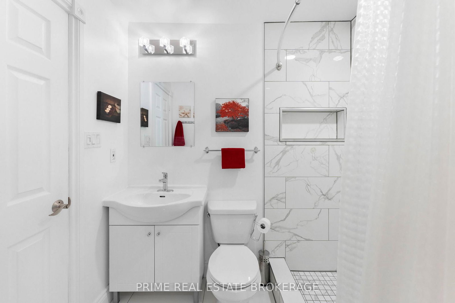
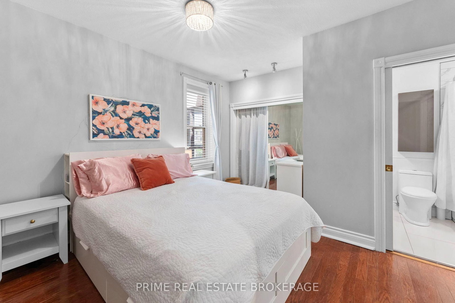
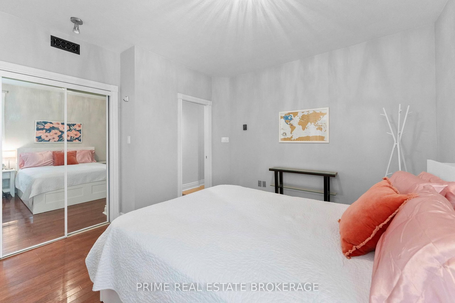
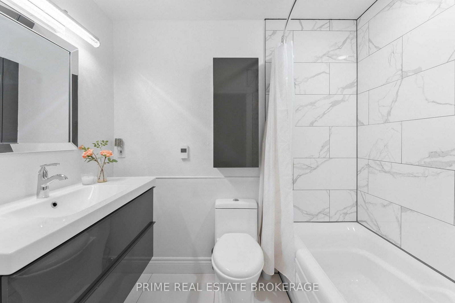
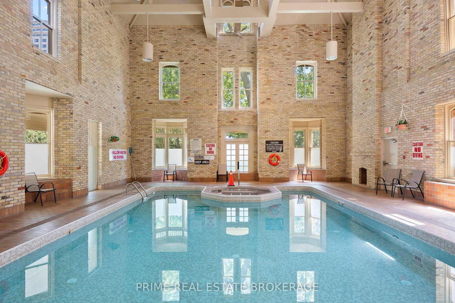
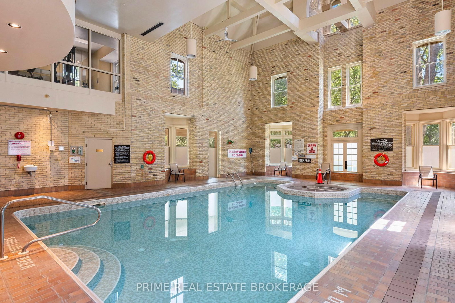
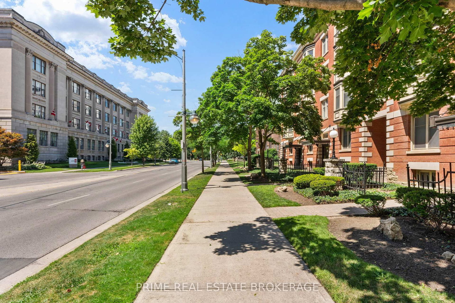
Where Historic Soul Meets Urban Energy. Rarely does a renovation of this caliber come to market in London's downtown core. This isn't just a 2-bedroom condo; it's a masterclass in boutique urban living.The open-concept layout is anchored by a fully renovated kitchen, where stone countertops meet a custom tile backsplash and a suite of high-performance appliances. The aesthetic is intentional with a seamless blend of clean, modern lines and warm, inviting character. Retreat to the primary bedroom featuring a spa-caliber ensuite designed for the senses: Feel the radiant warmth of in-floor heating in your ensuite bath before stepping into a sleek, modern shower designed for everyday comfort.Your living space extends far beyond your suite. Spend your mornings doing laps in the heated indoor pool and your evenings hosting under the stars in the private courtyard lounge, centered around the glow of a designer fire pit. For larger celebrations, the party room offers a full kitchen, while the well-appointed guest suite ensures your visitors enjoy their own private space with the same comfort and style found throughout the residence.Step out your front door and into the heartbeat of the city. You are seconds from the lush canopy of Victoria Park, the artisanal flavors of Covent Garden Market, and the electric atmosphere of Budweiser Gardens. Whether you're sipping espresso on Richmond Row or dining at the city's most talked-about bistros, the best of London isn't just near you-it belongs to you.

Listed by PRIME REAL ESTATE BROKERAGE

  • MLS #

    X13035120

  • Sq. Ft

    1000-1199

  • Sq. Ft. Source

    MLS

  • Year Built

    Available Upon Request

  • Basement

    None

  • View

    City, Garden

  • Garage

    Underground, 1 spaces

  • Parking Type

    Owned

  • Locker

    Ensuite+Exclusive

  • Pets Permitted

    Yes-with Restrictions

  • Exterior

    Brick

  • Fireplace

    Y

  • Security

    n/a

  • Elevator

    n/a

  • Laundry Level

    n/a

  • Building Amenities

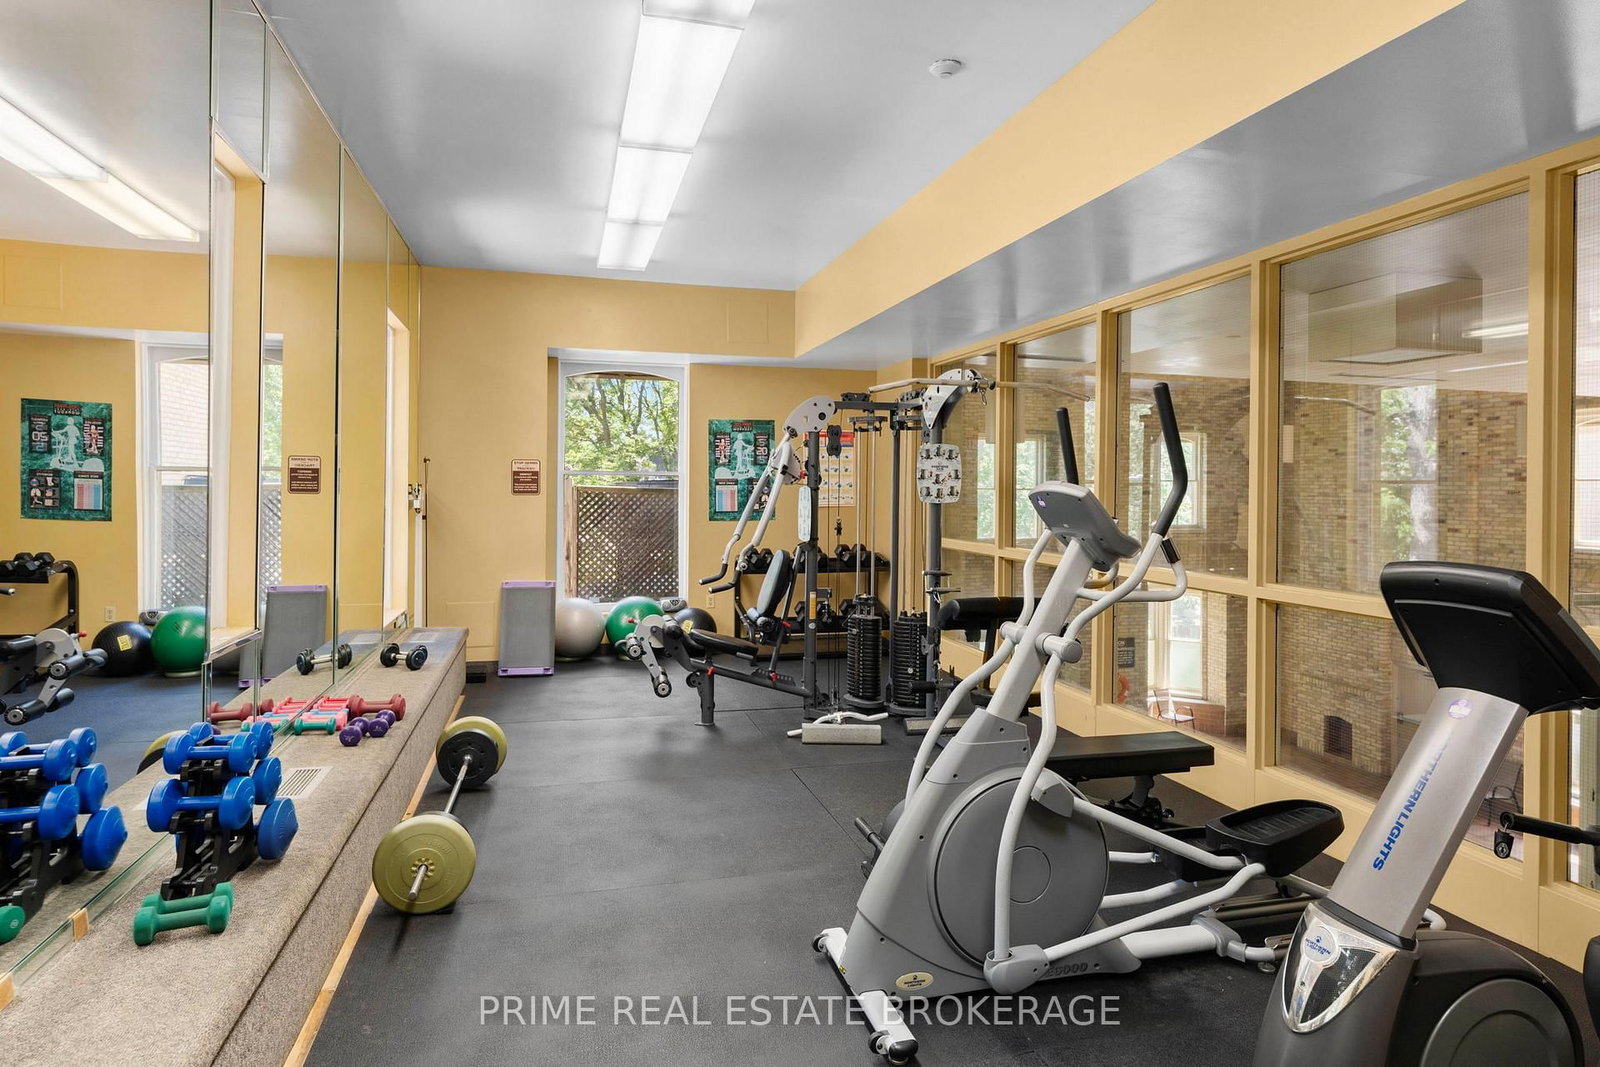
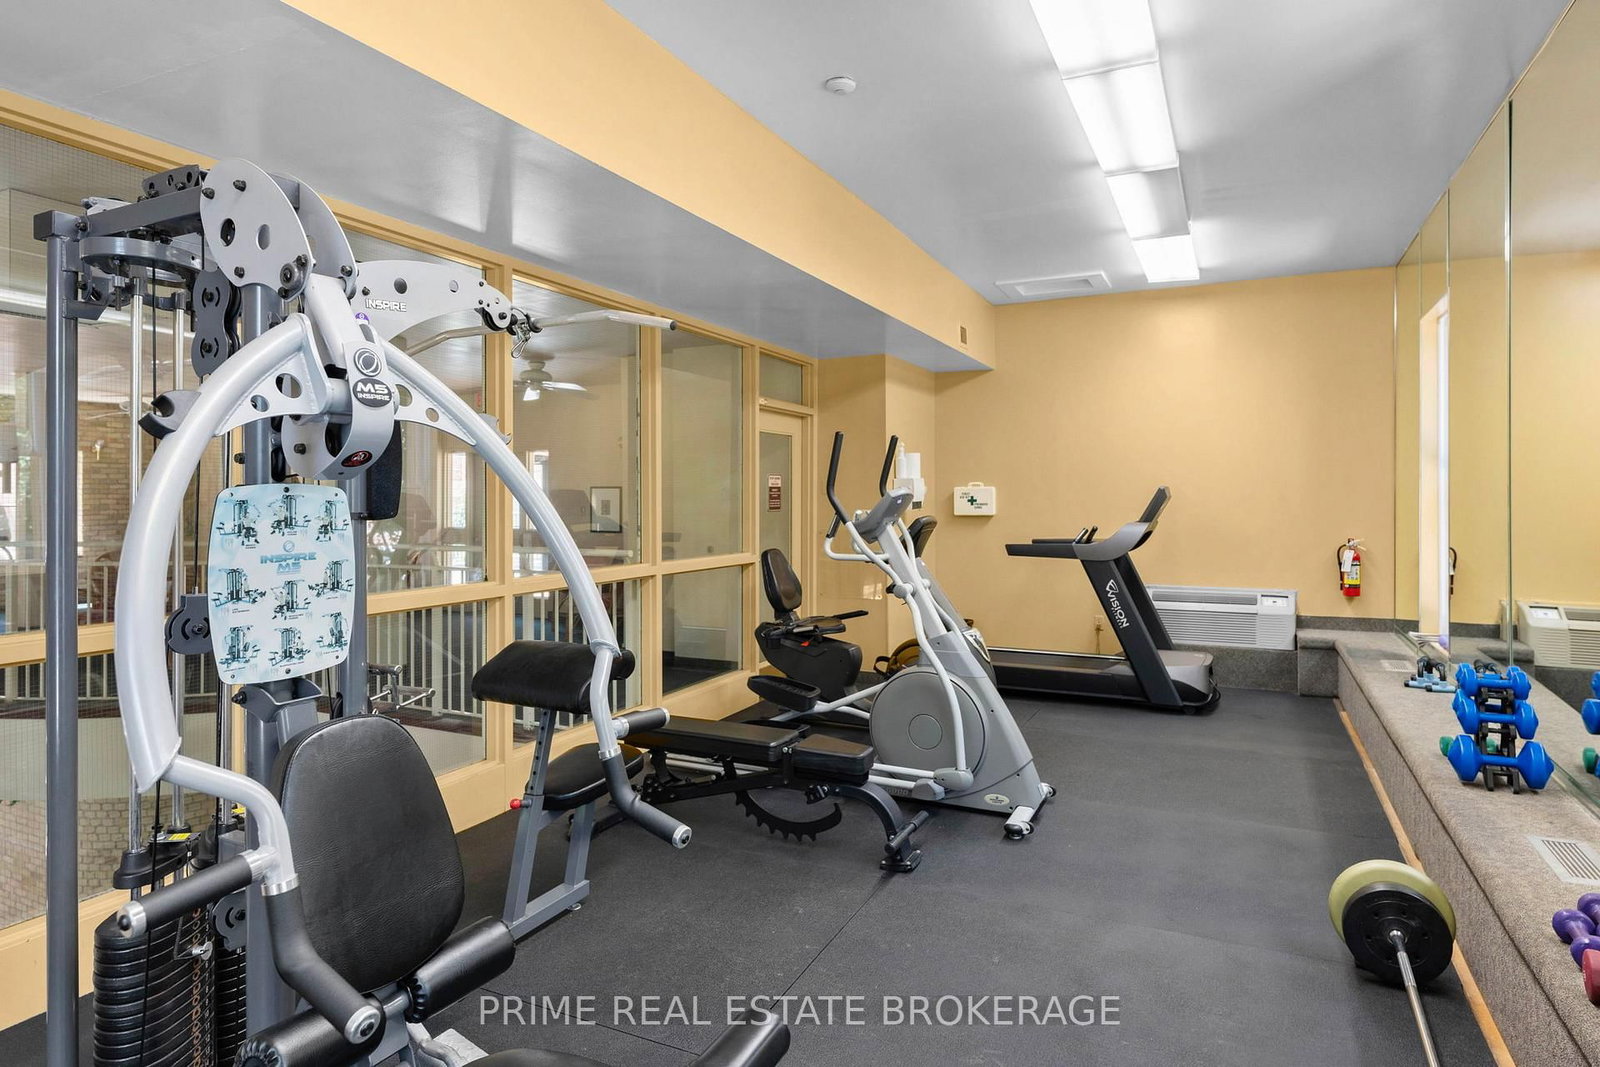
    Exercise Room,Guest Suites,Gym,Indoor Pool,Party/Meeting Room

  • Maintenance Fee Includes

    Water

  • Property Management

    Highpoint Property Management

  • Heat

    Forced Air

  • A/C

    Central Air

  • Water

    n/a

  • Water Supply

    n/a

  • Central Vac

    N

  • Cert Level

    n/a

  • Energy Cert

    n/a

  • Living

    6.66 x 5.33 ft Main level

  • Kitchen

    2.89 x 3.0 ft Main level

  • Br

    5.67 x 3.63 ft Main level

  • Br

    4.34 x 3.92 ft Main level

  • MLS #

    X13035120

  • Sq. Ft

    1000-1199

  • Sq. Ft. Source

    MLS

  • Year Built

    Available Upon Request

  • Basement

    None

  • View

    City, Garden

  • Garage

    Underground, 1 spaces

  • Parking Type

    Owned

  • Locker

    Ensuite+Exclusive

  • Pets Permitted

    Yes-with Restrictions

  • Exterior

    Brick

  • Fireplace

    Y

  • Security

    n/a

  • Elevator

    n/a

  • Laundry Level

    n/a

  • Building Amenities

    Exercise Room,Guest Suites,Gym,Indoor Pool,Party/Meeting Room

  • Maintenance Fee Includes

    Water

  • Property Management

    Highpoint Property Management

  • Heat

    Forced Air

  • A/C

    Central Air

  • Water

    n/a

  • Water Supply

    n/a

  • Central Vac

    N

  • Cert Level

    n/a

  • Energy Cert

    n/a

  • Living

    6.66 x 5.33 ft Main level

  • Kitchen

    2.89 x 3.0 ft Main level

  • Br

    5.67 x 3.63 ft Main level

  • Br

    4.34 x 3.92 ft Main level

Thinking of Selling?

Find Out Your Home’s Value in Today’s Market!

No Email or Signup is required to view your home estimate.

estimate your home value

Contact Manoj Kukreja

Sales Representative,
Century 21 People’s Choice Realty Inc.,
Brokerage
(647) 576 - 2100

Manoj profile avatar

Property History

Property history for 304-460 Wellington Street, London East

This property has been sold 2 times before. Create your free account to explore sold prices, detailed property history, and more insider data.

Sign In / Register

Inventory Graph

10 9 8 7 6 5 4 3 2 1 0 5 Months of inventory SELLER'S Market BALANCED Market BUYER'S Market

Mortgage Calculator

This data is for informational purposes only.

Mortgage Payment per month

Principal Amount

Interest

Total Payable

Amortization

Amortization

Closing Cost Calculator

This data is for informational purposes only.

Closing Cost Total for this property

Total Cash flow for purchasing this property

Down Payment(%)*
Additional information

Provincial Land Transfer Tax

Ontario Land Transfer Tax Rebate

Toronto Land Transfer Tax

Toronto Land Transfer Tax Rebate

PST on CMHC Insurance Premium

Lawyer Fees

$2,825

Government Registration Fee's

$164

Title Insurance

Closing Cost Total

Total Cash flow for purchasing this property

Provincial Land Transfer Tax

Ontario Land Transfer Tax Rebate

Toronto Land Transfer Tax

Toronto Land Transfer Tax Rebate

PST on CMHC Insurance Premium

Lawyer Fees

$2,825

Government Registarion Fee's

$164

Title Insurance

Down Payment(%)*

* A down payment of less than 20% is permitted only for first-time home buyers purchasing their principal residence. The minimum down payment required is 5% for the portion of the purchase price up to $500,000, and 10% for the portion between $500,000 and $1,500,000. For properties priced over $1,500,000, a minimum down payment of 20% is required.

Thinking of Selling?

Find Out Your Home’s Value in Today’s Market!

No Email or Signup is required to view your home estimate.

estimate your home value

Contact Manoj Kukreja

Sales Representative, Century 21 People’s Choice Realty Inc., Brokerage
(647) 576 - 2100

Manoj profile avatar

Recent Sold Listings in East F, London East

Popular Cities